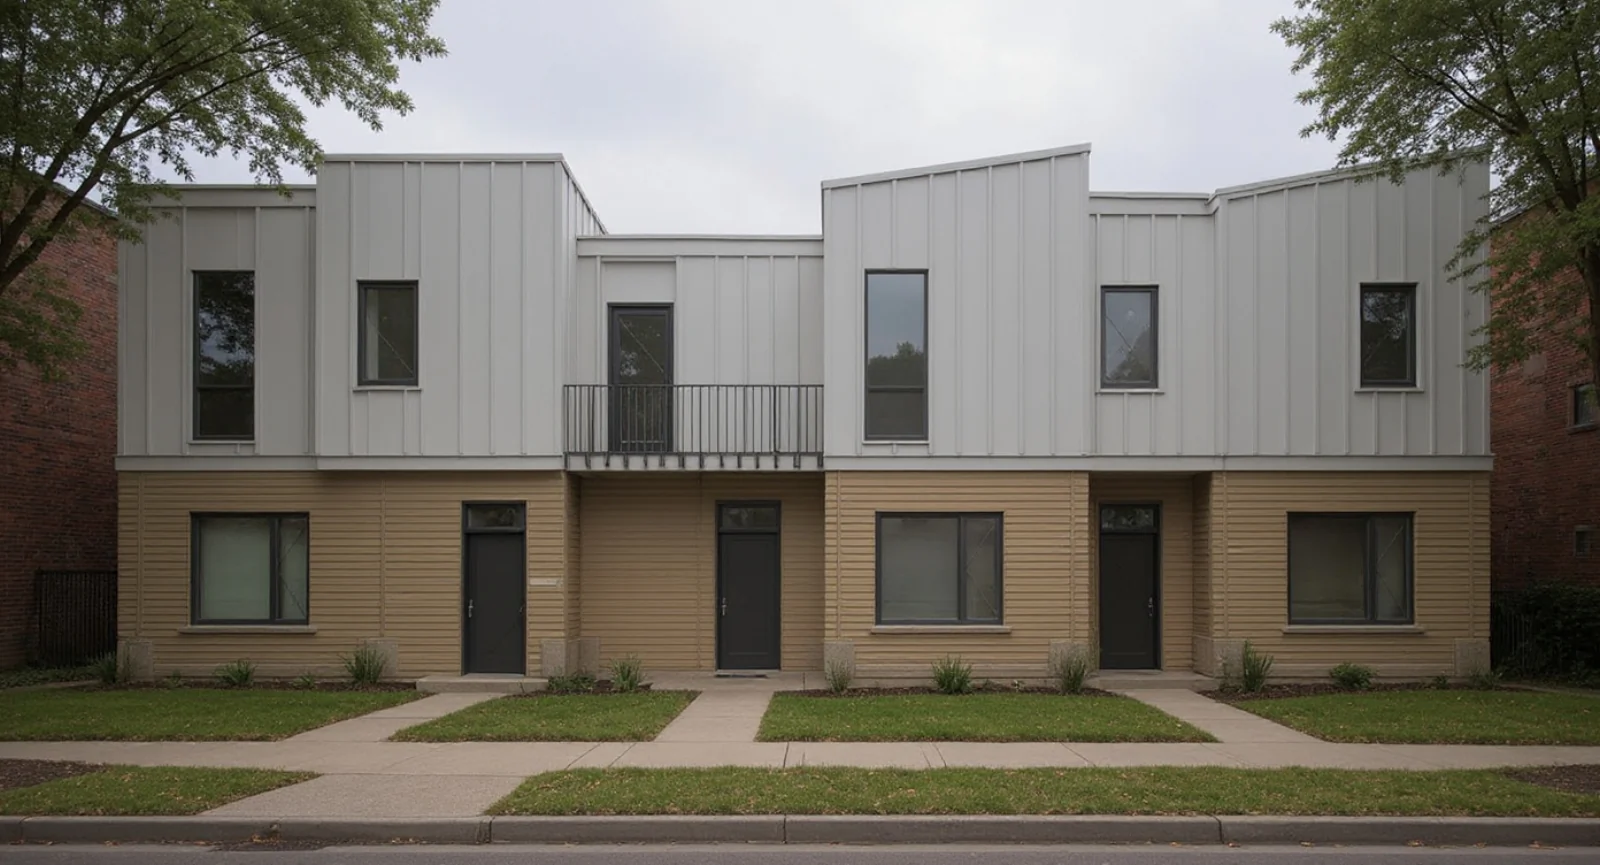
A construction printer builds the walls. The rest is a house like any other.
The walls are printed. Everything else is conventional.
A construction 3D printer is a large, computer-guided machine that lays a cement-based mix in layers, following the digital model of the building. It builds the wall structure on site. Here is exactly what that means, and what it does not.
How a printed home comes together.
Seven steps. Only one of them is new; the rest is ordinary construction.
Design the model
The home is drawn as a digital model. The printer follows that model, and we submit the same model for plan review, so the design we permit is the one we intend to build.
Permit the model
We submit a printed home for permit and inspection under the residential building code, the same way a detached house is.
Prepare the site and slab
The lot is cleared and a slab-on-grade foundation is placed, the same as on a conventional build.
Set up the printer
The construction printer is positioned over the foundation and squared to the model before the first layer.
Print the walls
The printer lays the cement-based walls in continuous layers, leaving the openings for doors, windows and services where the model puts them.
Fit out by the trades
Roof, windows, mechanical, electrical, plumbing and interior finishes are completed by the usual trades, the conventional way.
Inspect
The finished home is inspected under the residential building code, the same as any other home.
What we build, in plain facts.
Our single-family home type, and the wall it is built with. A row we cannot yet stand behind is left out, not filled with a guess.
The home
- Type
- Detached single-family
- Stories
- Single storey
- Foundation
- Slab-on-grade
- Floor area
- 1,100sq ft
- Layout
- 3 bed, 2 bath
The walls
- StructureLaid in continuous layers from the model.
- Printed, cement-based
- OpeningsDoors, windows and services.
- Left in the print
- Interior faceDrywall mainly on ceilings.
- Concrete where possible
Mix and supplier, wall thickness, compressive strength, insulation and R-value, the reinforcement method and any third-party evaluation of the printed wall are left off this page until we can publish them as measured facts from our own projects.
Exactly what the printer does. And what it does not.
Printed
- The wall structure
- The openings for doors, windows and services
Not printed
- The foundation slab
- The roof
- Windows and doors
- Mechanical, electrical and plumbing
- Interior ceilings and finishes
Why we build this way. Three reasons, no slogans.
One machine pass replaces several separate steps in building the wall shell.
A design printed once can be printed again, the same way, on the next lot.
The walls are a cement-based material, laid in layers by the printer.
These are the reasons we chose the method. We will publish measured results, on energy and on cost, from our own projects as they are built, and not before.
A printed wall, up close.
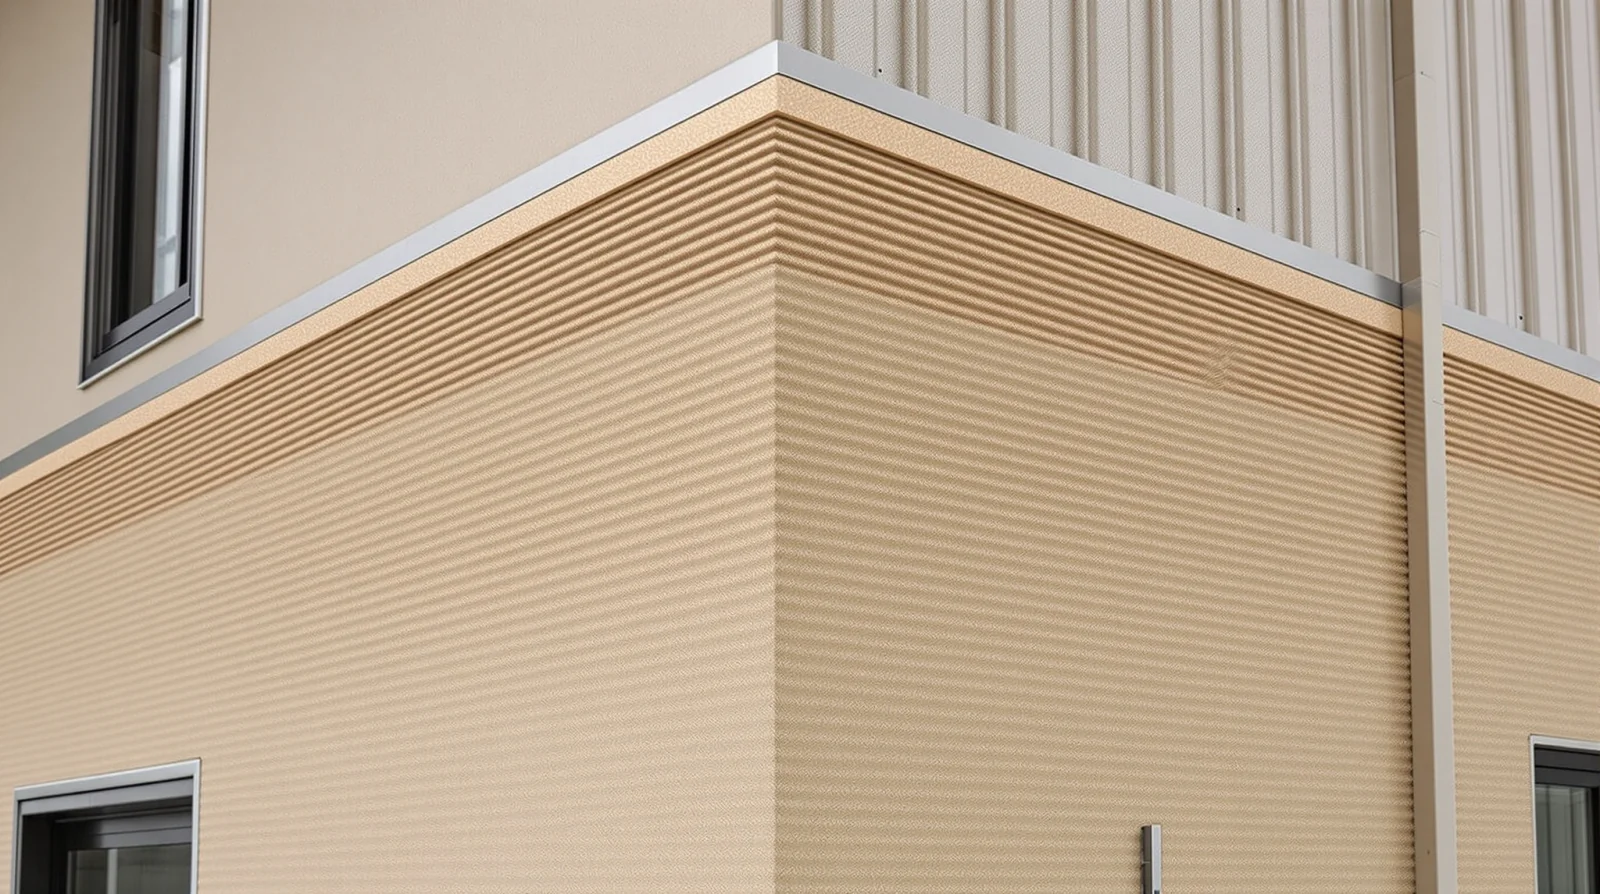
The wall comes out of the printer as stacked layers of a cement-based mix, with the openings left where the model marks them. Inside, the concrete face is left exposed where it can be; drywall goes mainly on the ceilings.
On the same code path as any other home.
Under the residential code
We design our homes to the Michigan Residential Code and submit a printed home for permit the same way a framed one is: the same drawings go in for plan review, and the same field inspections are made as the home is built.
The specific third-party evaluation of the printed wall assembly will be published here once it is in hand, not described from memory.
Same path, framed or printed
- The same drawings go in for plan review
- The same field inspections as the home is built
- The same residential code, start to finish
- Only the wall is made a different way
Common questions.
- We design to the residential building code and submit a printed home for permit and inspection the same way any other detached single-family home in Michigan is.
- The walls are a cement-based material, laid in layers by the printer. The roof, the windows and everything inside are conventional.
- Only the wall printing is new. The roof, windows, mechanical, electrical, plumbing and finishes are done by the usual trades.
- The foundation slab, the roof, the windows and doors, the mechanical, electrical and plumbing, and the interior ceilings and finishes.
- Michigan, on detached single-family infill lots.
- Lots in a FEMA flood zone are excluded, because raising the floor conflicts with printing on a slab. A lot also needs to be clear, with utilities at the street.
Where we are putting it to work.
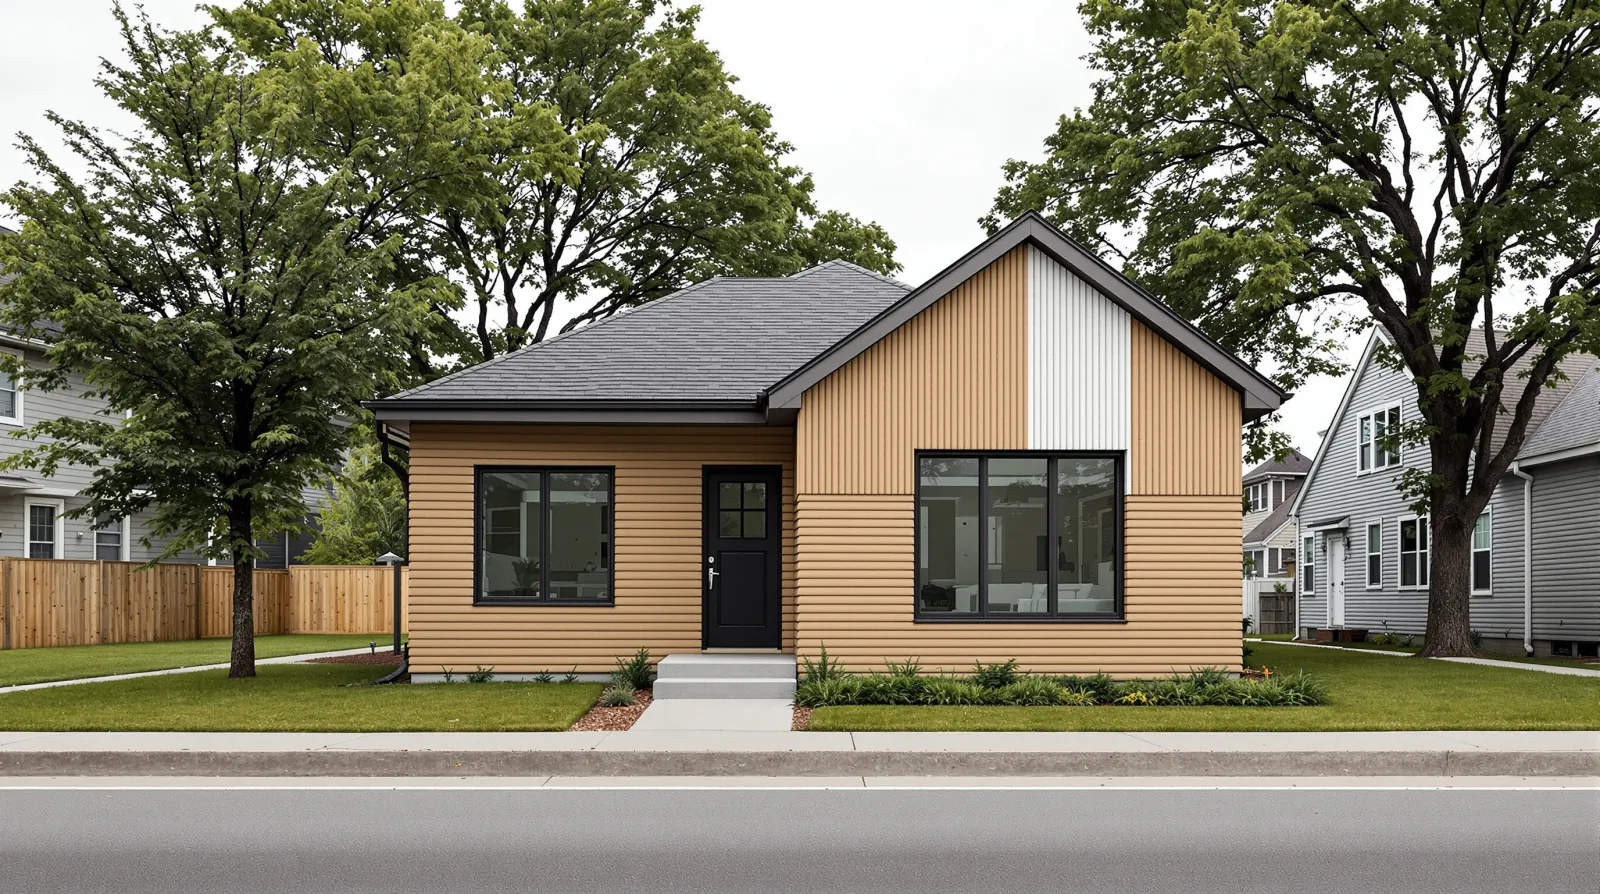
Construction is delivered by CoPrint Housing.
CoPrint Developments originates, structures and develops each project. The building itself is delivered by our affiliate, CoPrint Housing LLC, a licensed Michigan residential builder.