Project

Projects / Townhomes

Woodbridge Townhomes

Our first named project. Details to be announced.

In developmentTownhomes
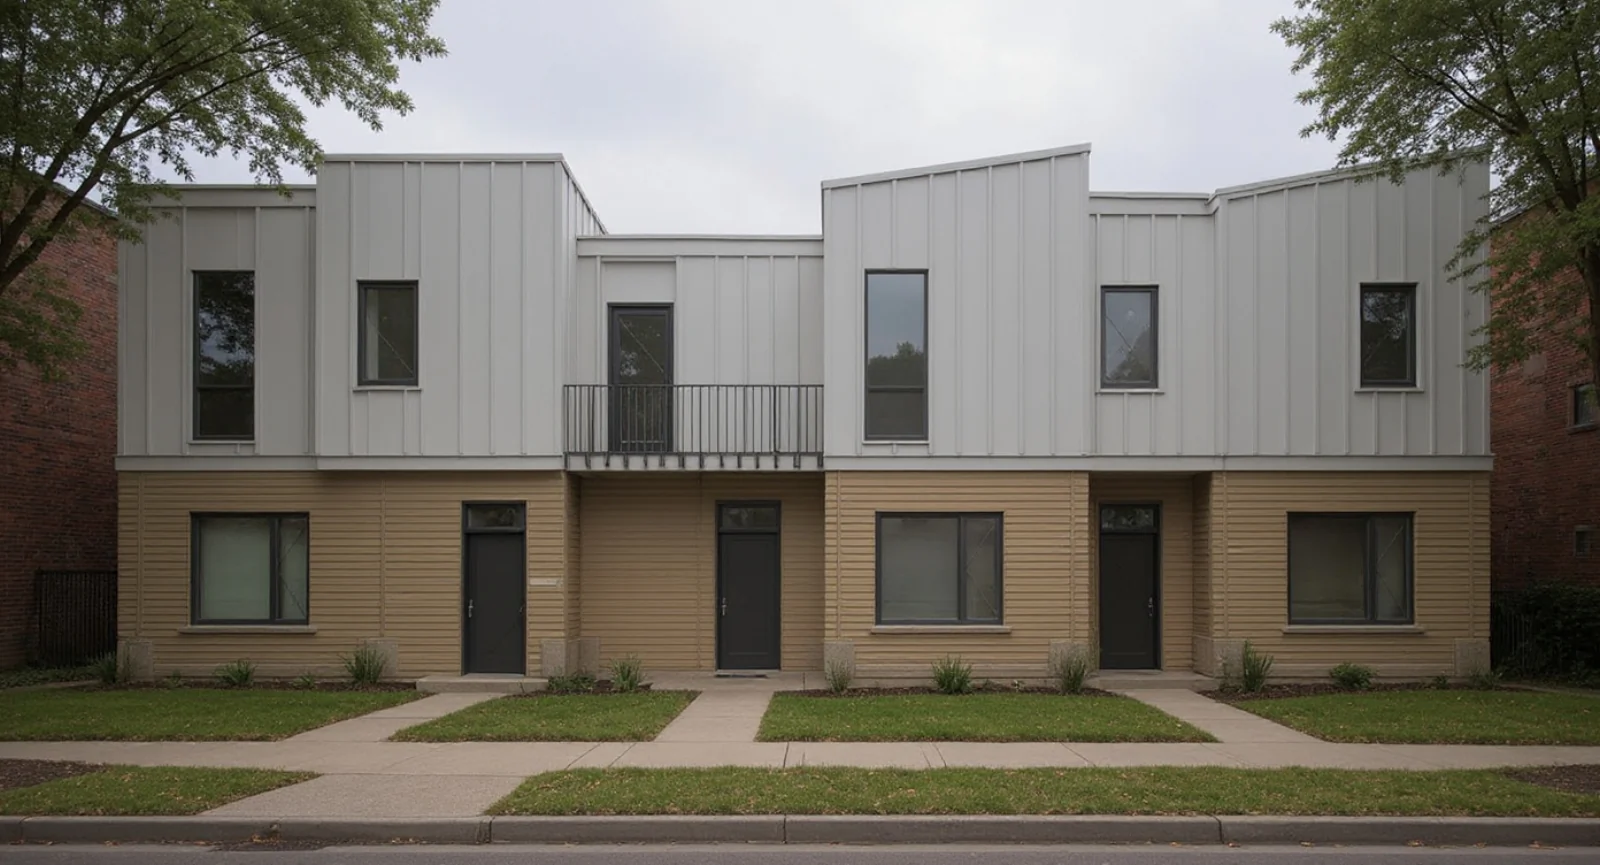
Concept render of the Woodbridge Townhomes from Putnam Street: four attached two-storey homes, printed concrete ground floor, light panelled upper storey
Street view from Putnam Street. Concept render conditioned on the A2.1 north elevation; not the final design.concept
The plan

What gets built.

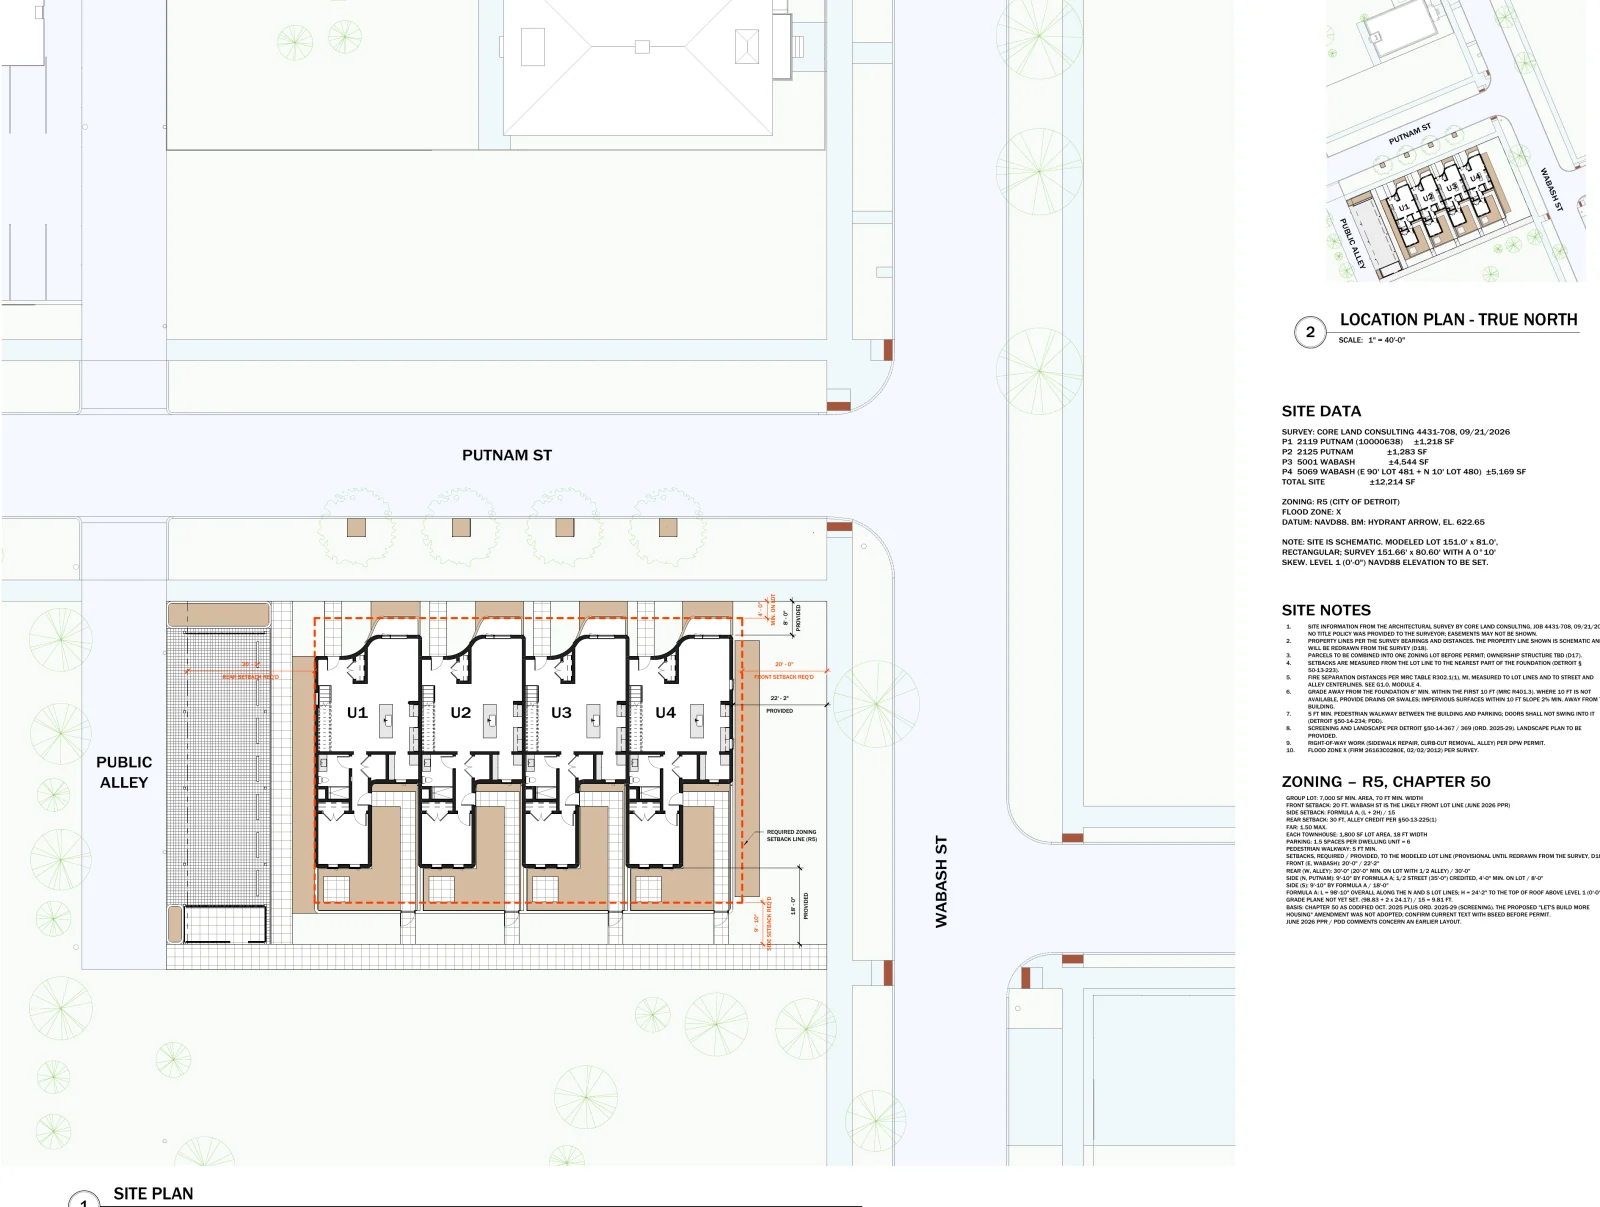
Architectural site plan: four townhouse units on the corner of Putnam and Wabash, parking off the rear
SP1.1 Architectural site plan. Design development progress set, not for construction.concept
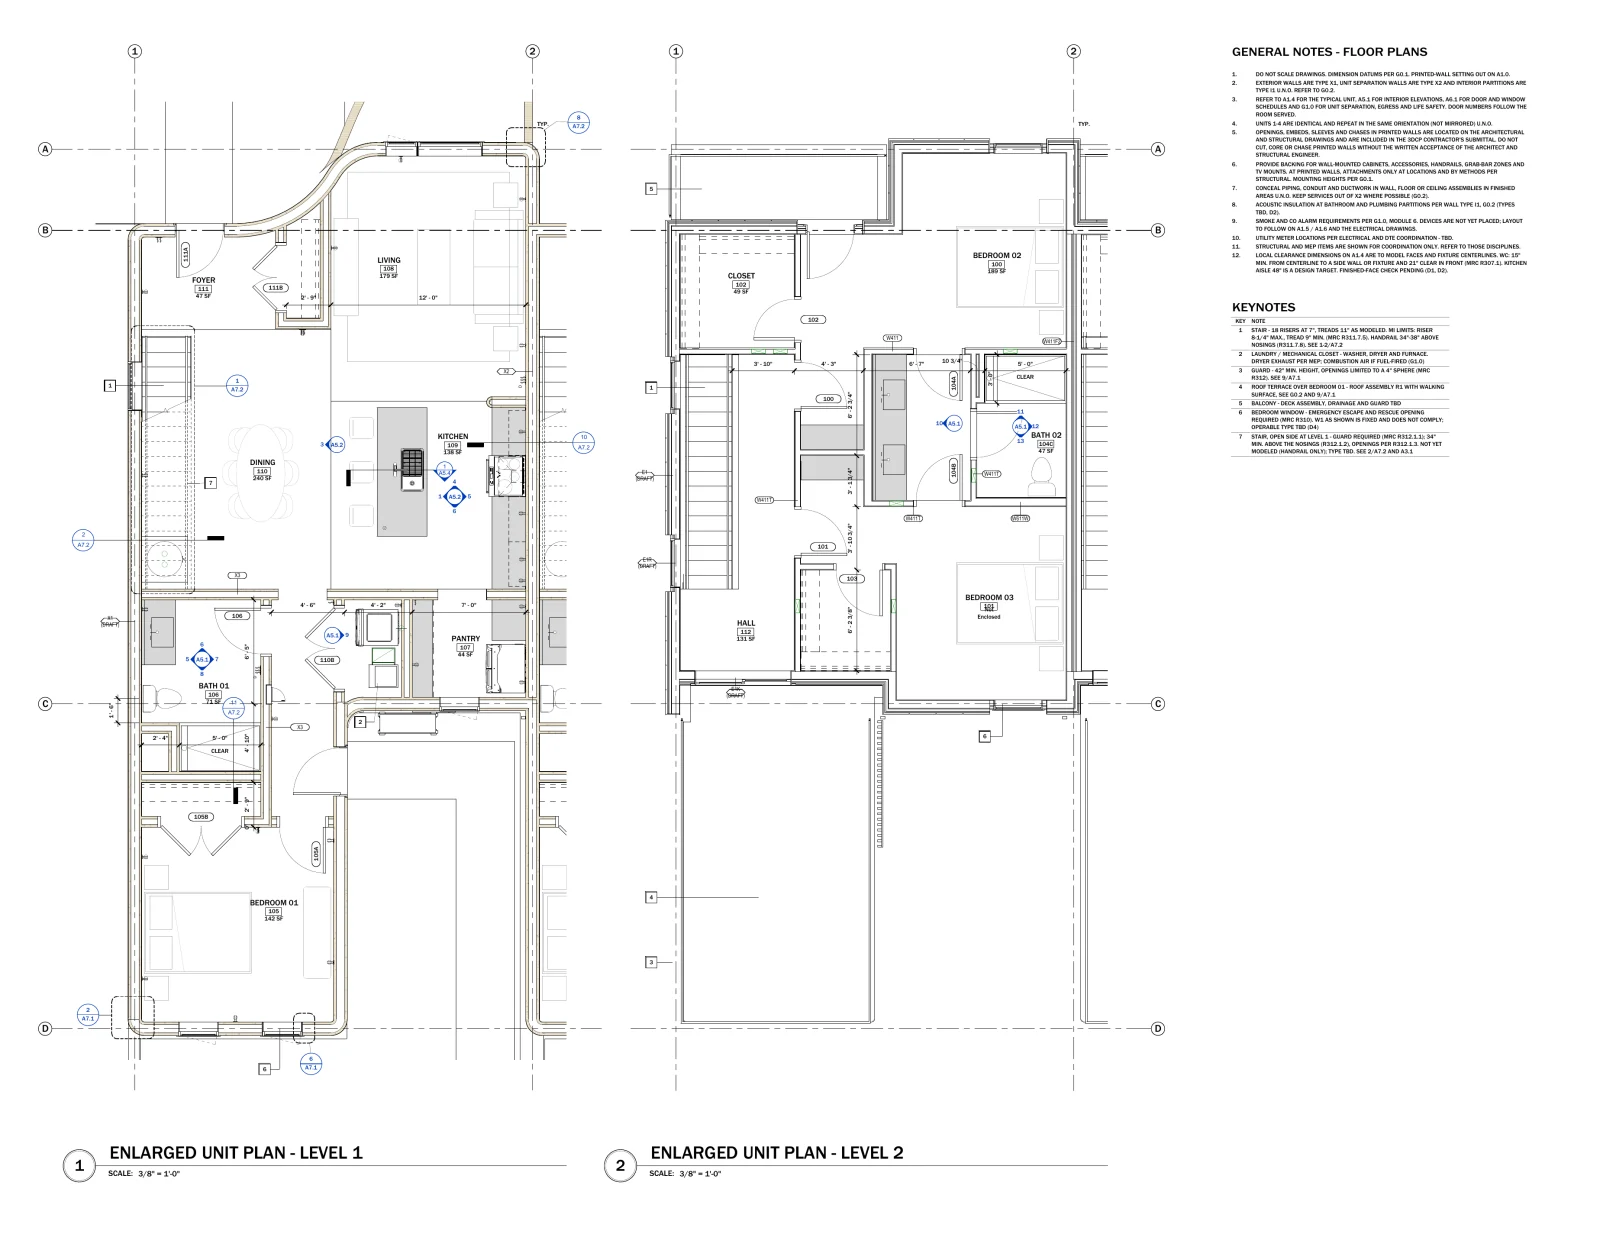
Enlarged typical unit plans, level one and level two
A1.4 Enlarged unit plans. Design development progress set, not for construction.concept
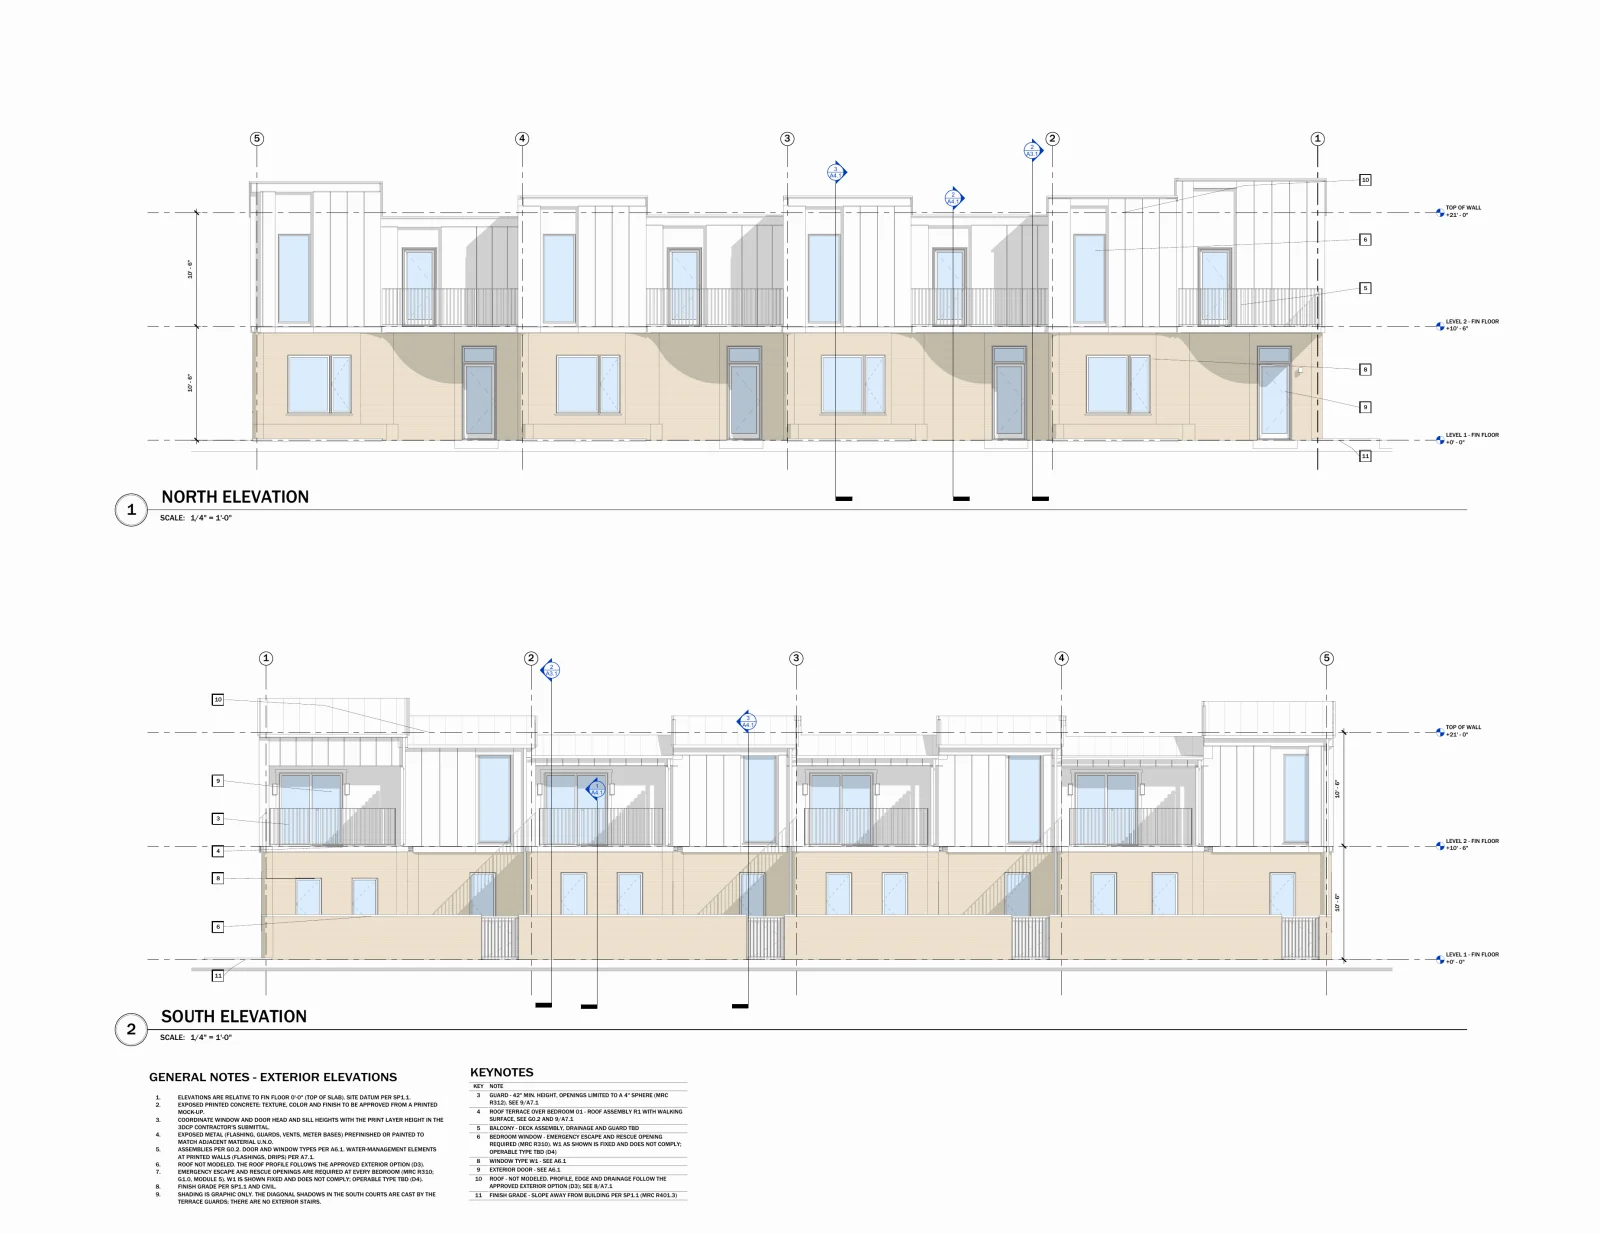
North and south exterior elevations of the four townhomes
A2.1 Exterior elevations I (north, south). Design development progress set, not for construction.concept
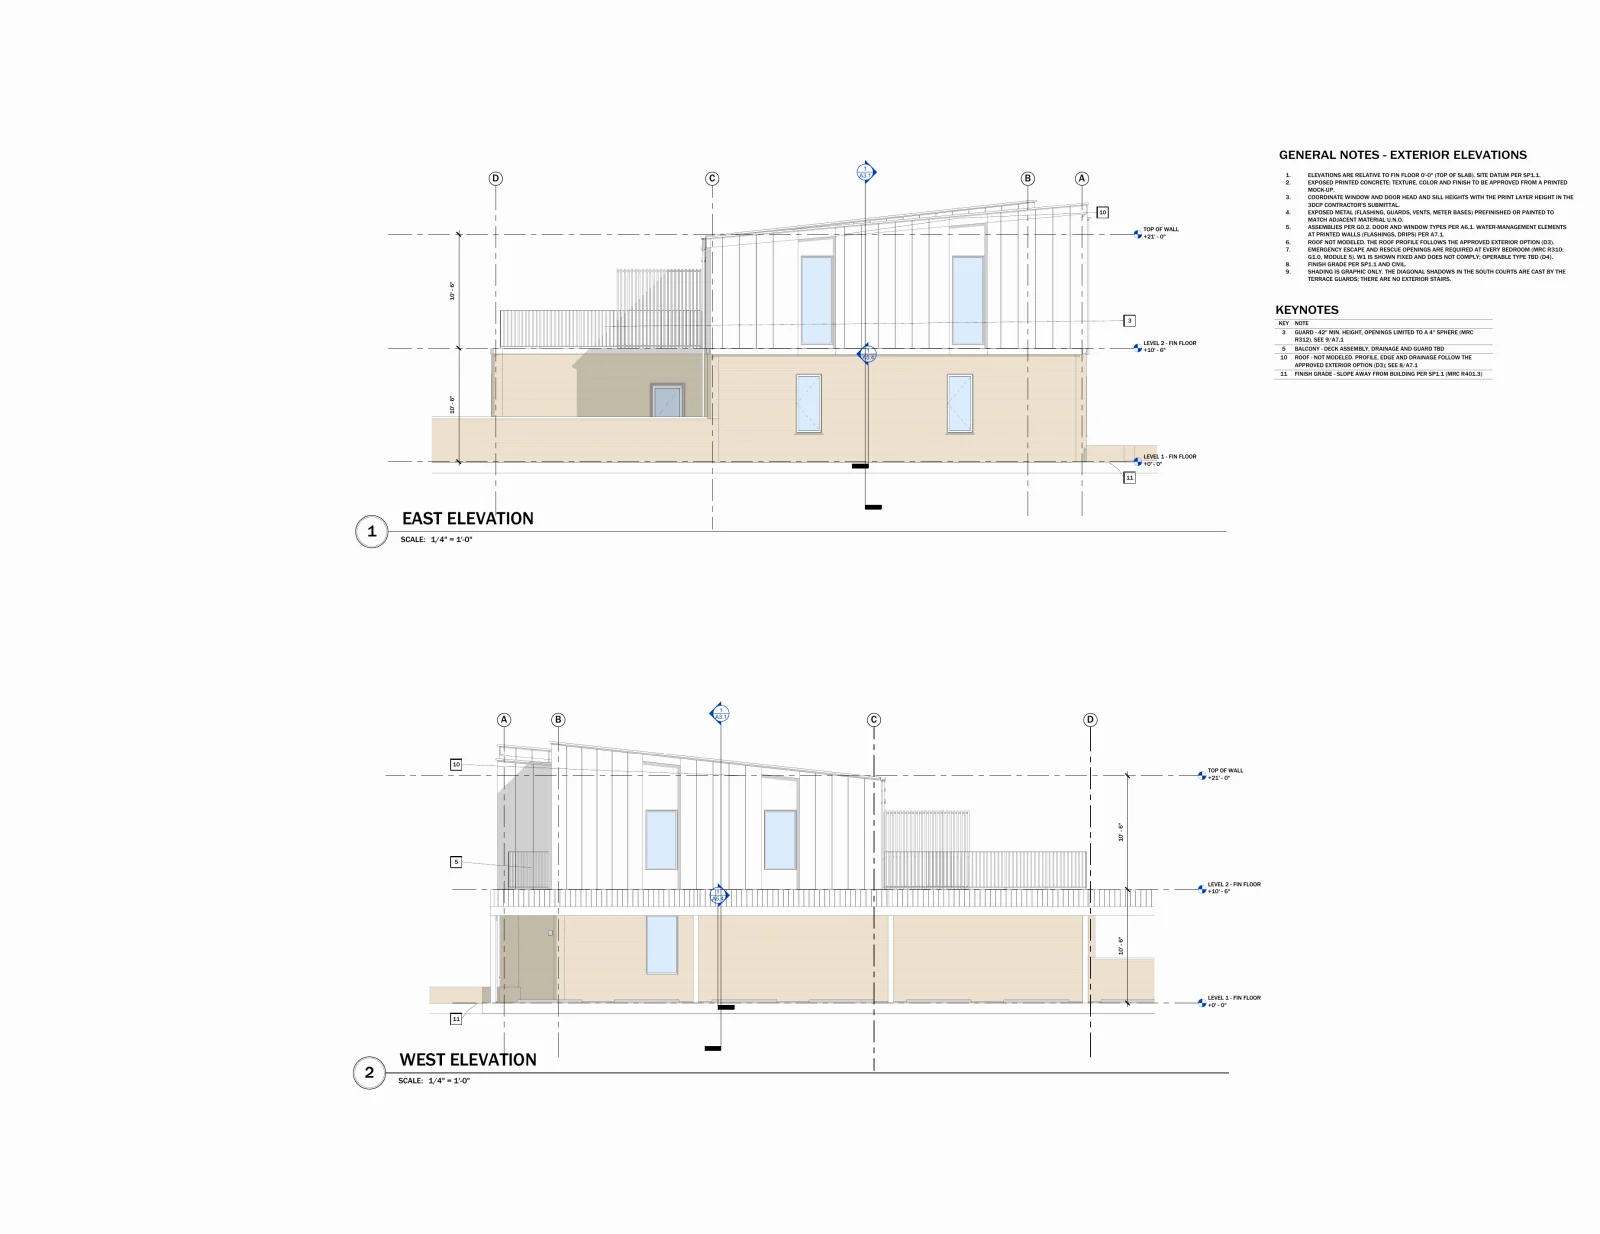
East and west exterior elevations of the four townhomes
A2.2 Exterior elevations II (east, west). Design development progress set, not for construction.concept
Gallery
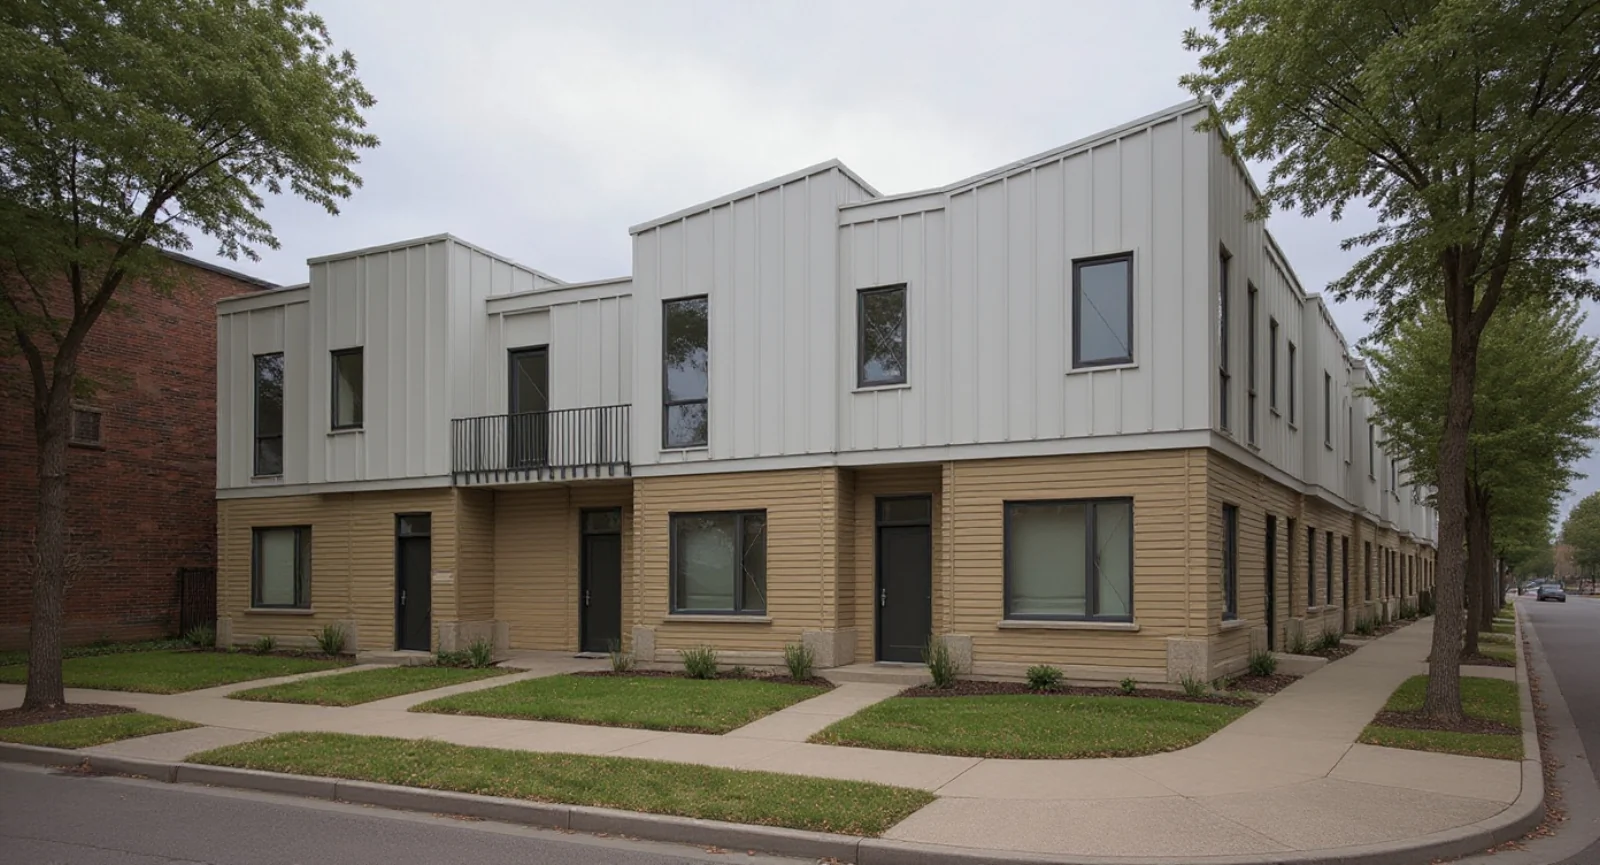
Concept render of the Woodbridge Townhomes from the corner of Putnam and Wabash, three-quarter view
Corner view from Putnam and Wabash. Concept render derived from the street render; not the final design.concept
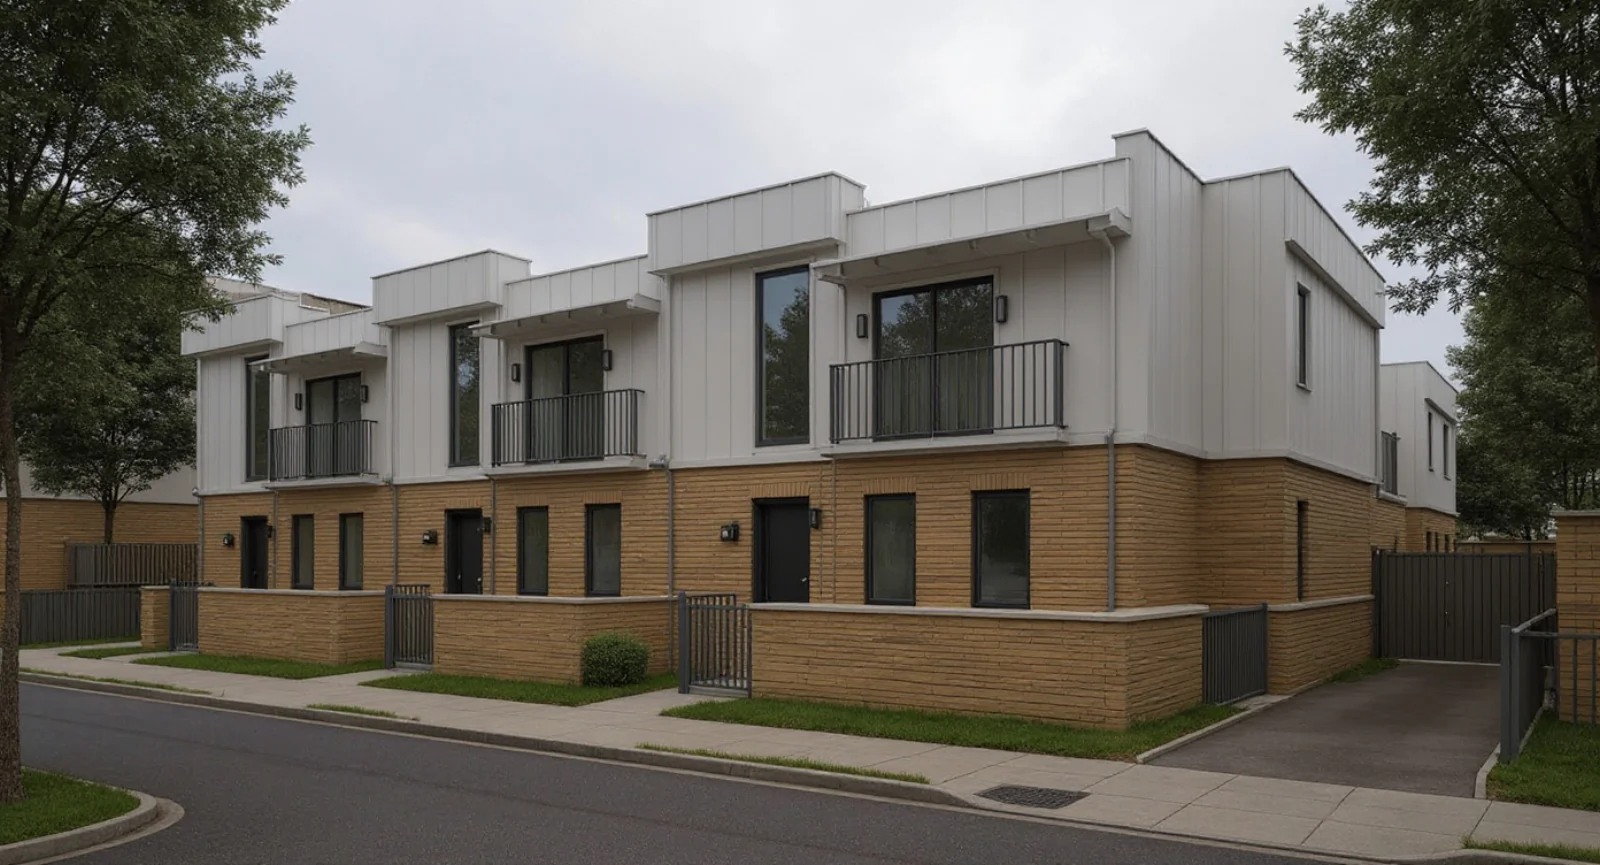
Concept render of the rear of the Woodbridge Townhomes from the alley: south balconies on the upper floor, printed concrete ground floor
Rear view from the alley, south balconies. Concept render conditioned on the A2.1 south elevation; not the final design.concept
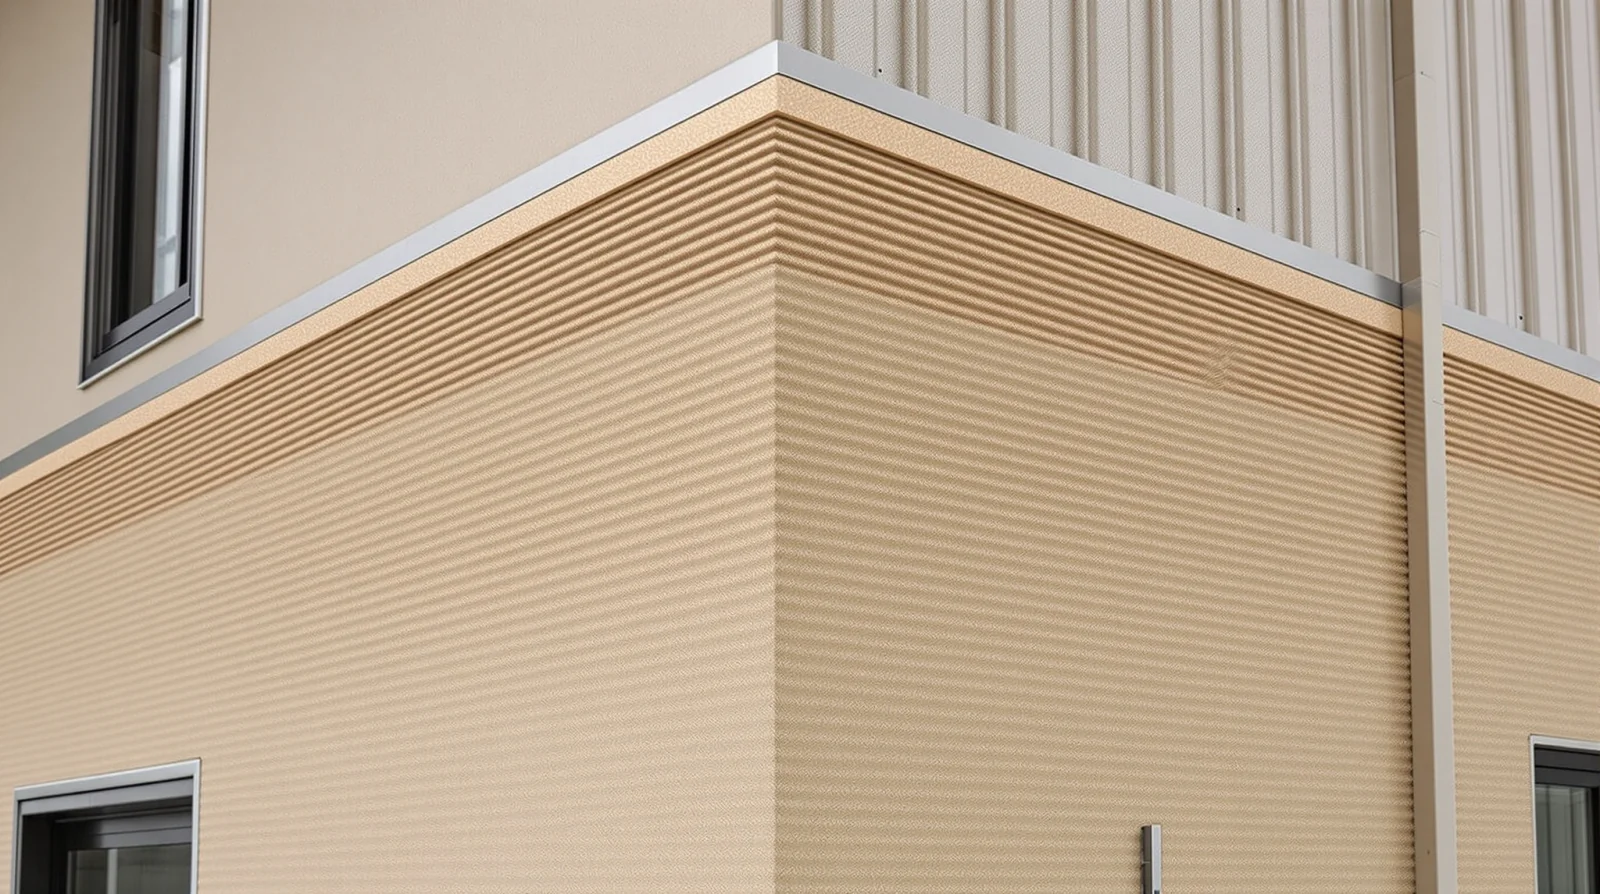
Close-up concept render of a Woodbridge wall: printed concrete layer lines below, light vertical panels above
The wall, close up: printed concrete layers below, light vertical panels above. Concept render; the assembly is to be determined.concept
Contact

Ask about Woodbridge Townhomes.

Funders, partners and neighbours are welcome to write. We answer what we can and say what we cannot yet.

All projects
Woodbridge Townhomes · CoPrint Housing & Developments